Elland Investment: 2-Bed House + Planning £190K
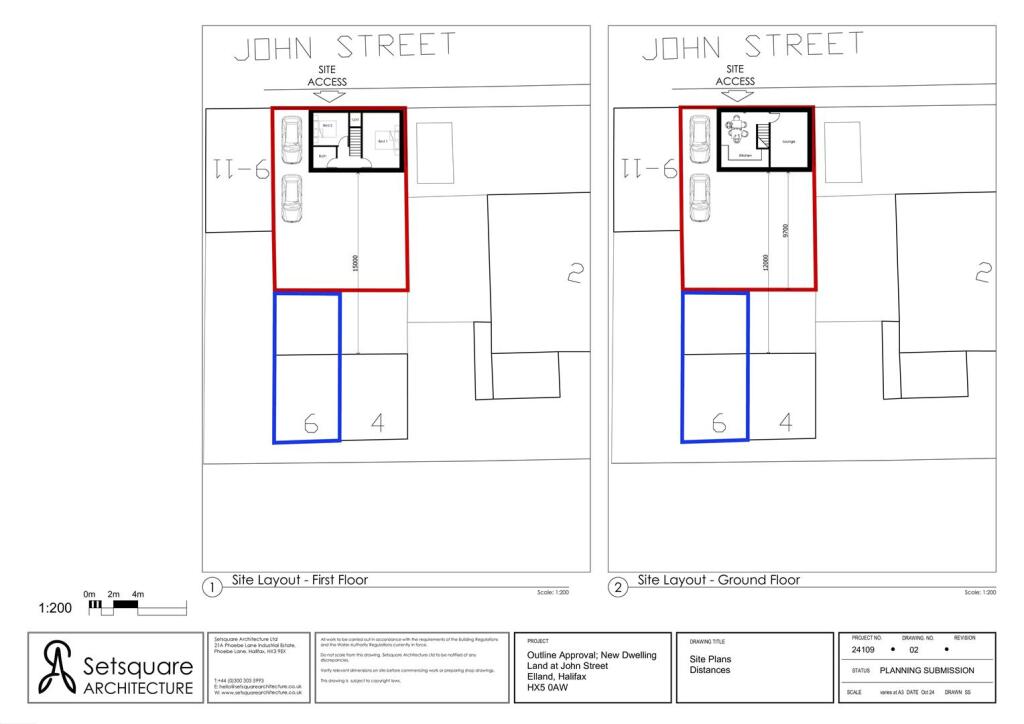
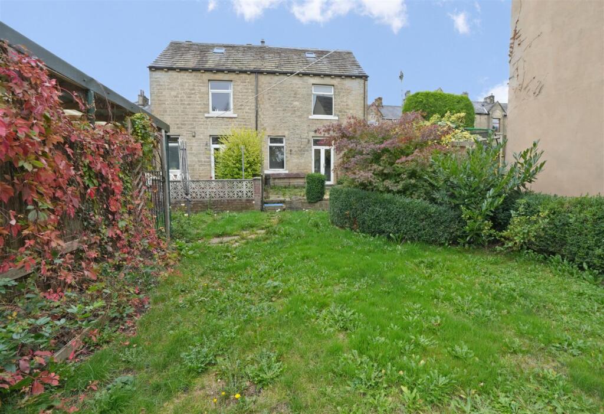
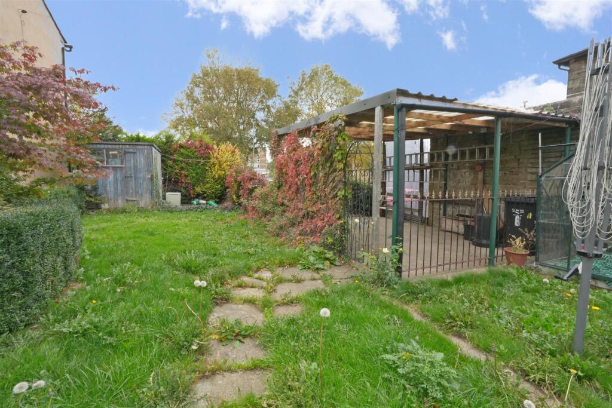
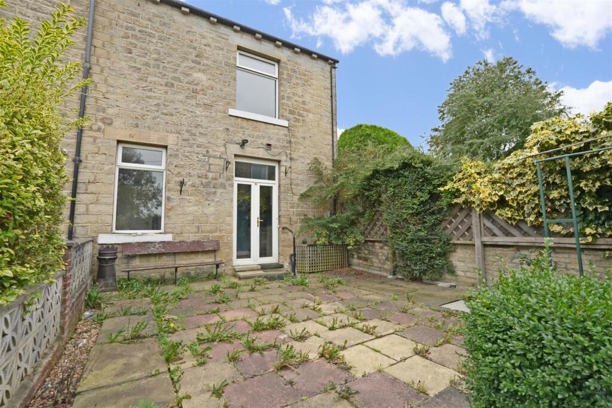
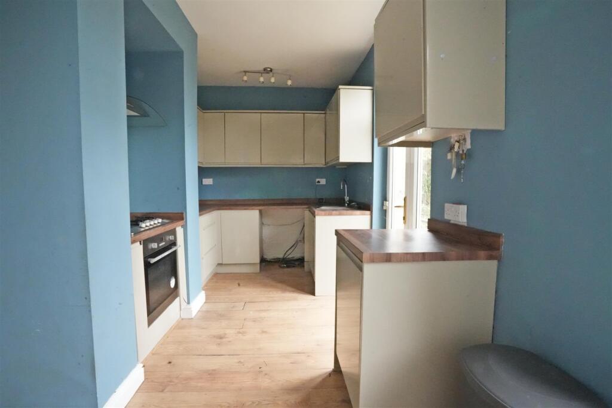
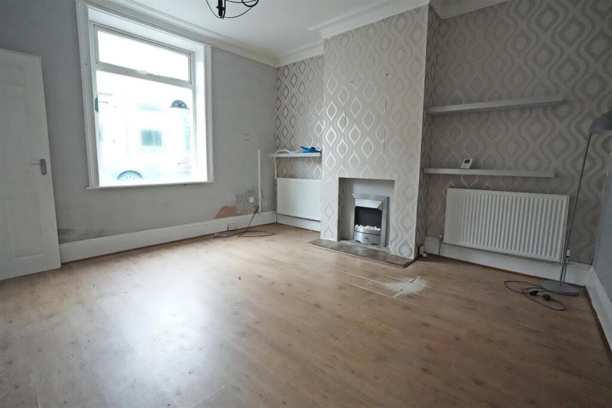
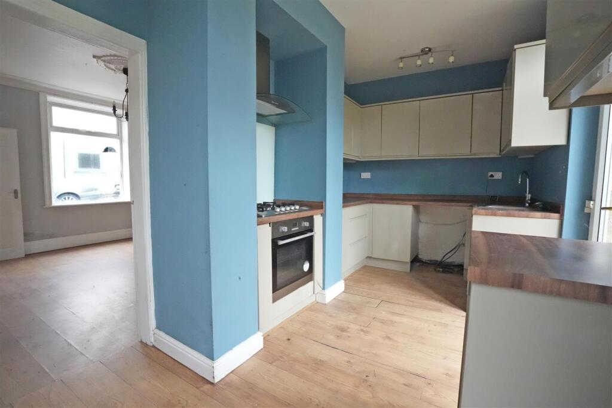
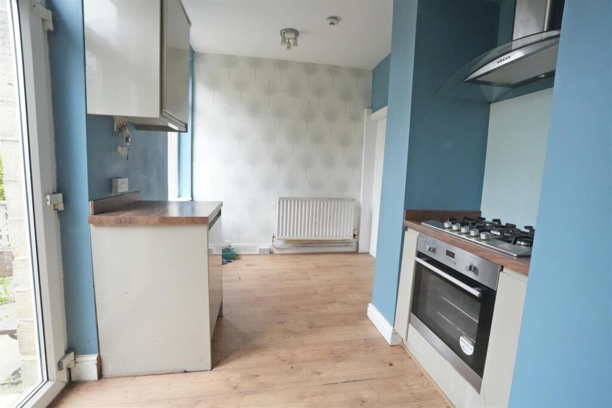
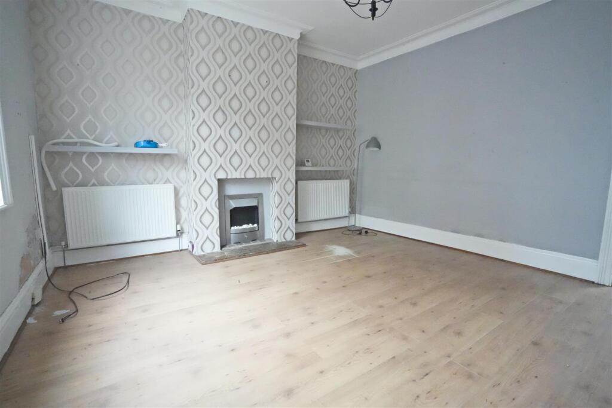
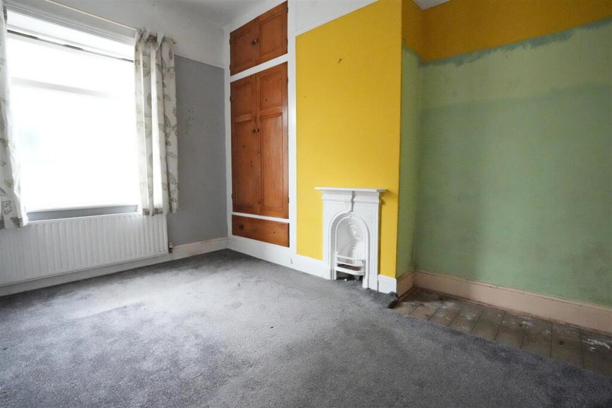
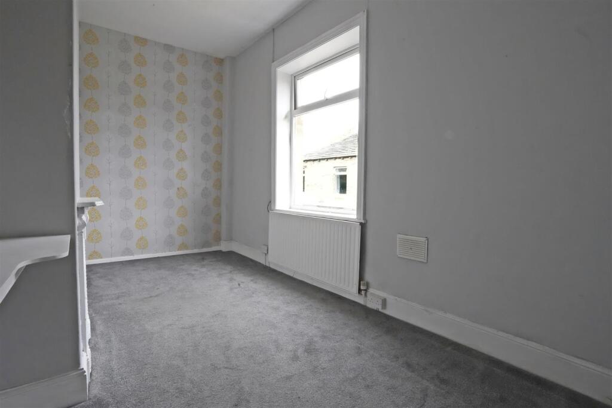
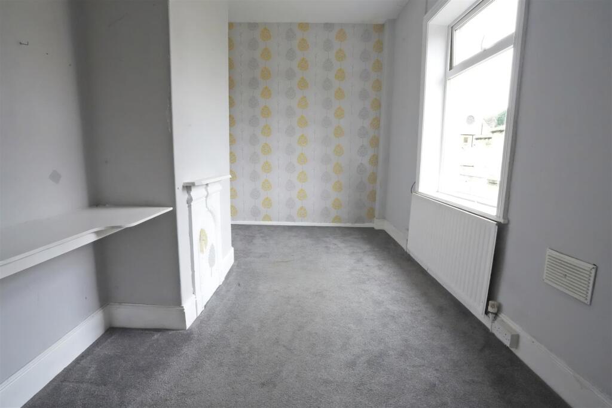
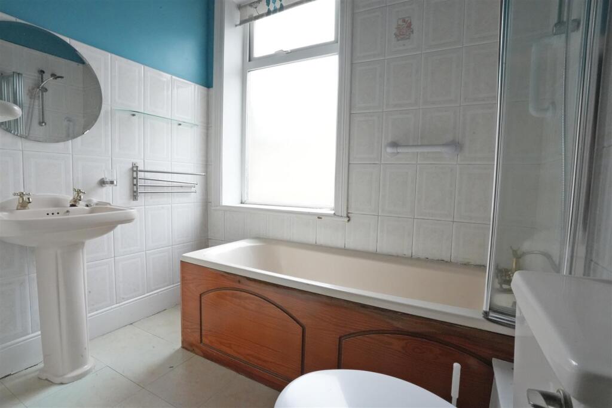
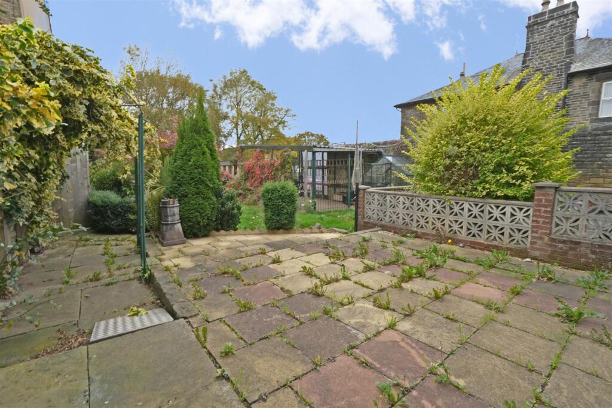
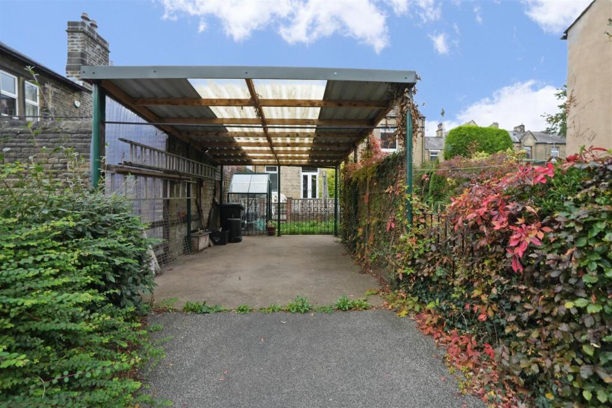
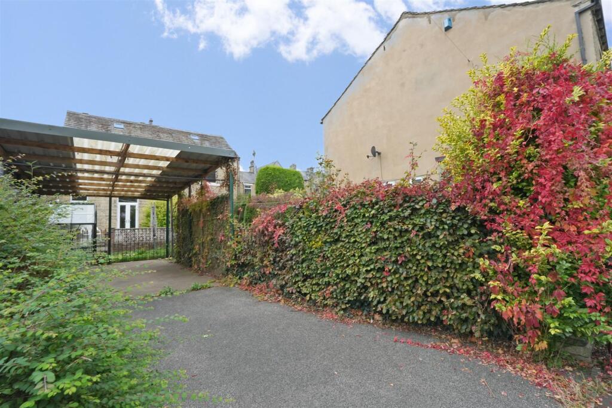
This exceptional investment opportunity on Bedford Street in Elland presents a two-bedroom semi-detached house with a large rear garden and carport, accompanied by outline planning permission (Ref: 25/00548/OUT) for a detached dwelling. Ideal for developers or investors, the site offers significant potential for value growth through redevelopment, allowing the creation of an additional property while retaining the existing home for immediate rental income or occupancy.
Nestled in a popular residential area of Elland, the property benefits from excellent location advantages, including proximity to local amenities, schools, and shops. Transport links are outstanding, with Halifax Station just 2.6 miles away, Brighouse Station 2.7 miles, and Sowerby Bridge Station 3.3 miles, providing easy access to major cities like Leeds and Manchester. Elland’s position in the Calderdale Valley positions it perfectly for future appreciation amid regional regeneration projects, including infrastructure improvements and housing expansions in West Yorkshire that are driving demand for quality residential developments.
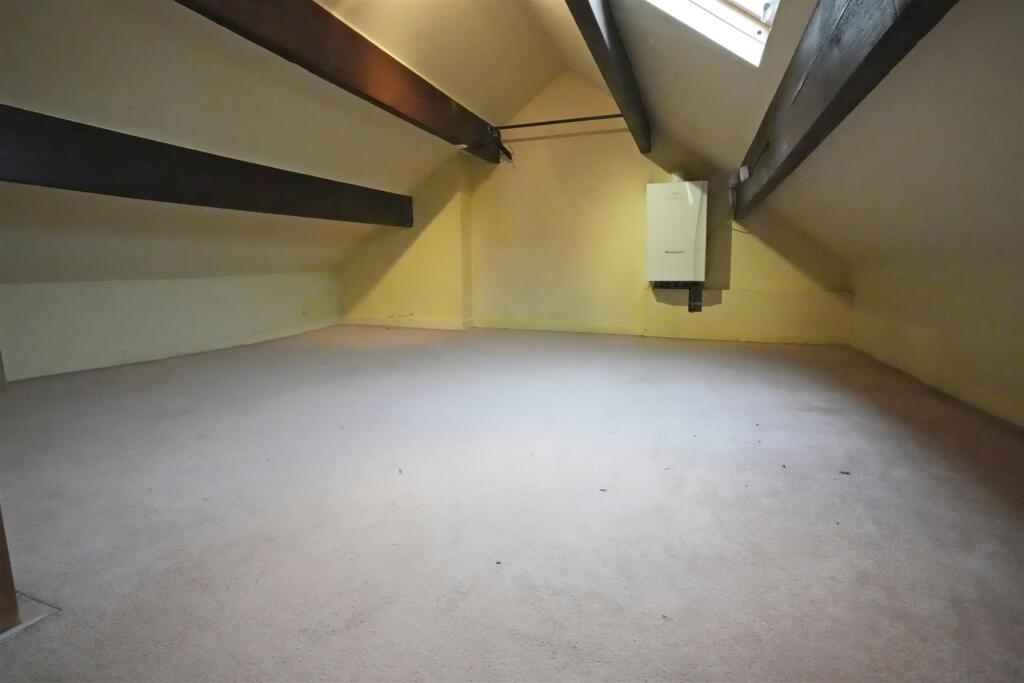
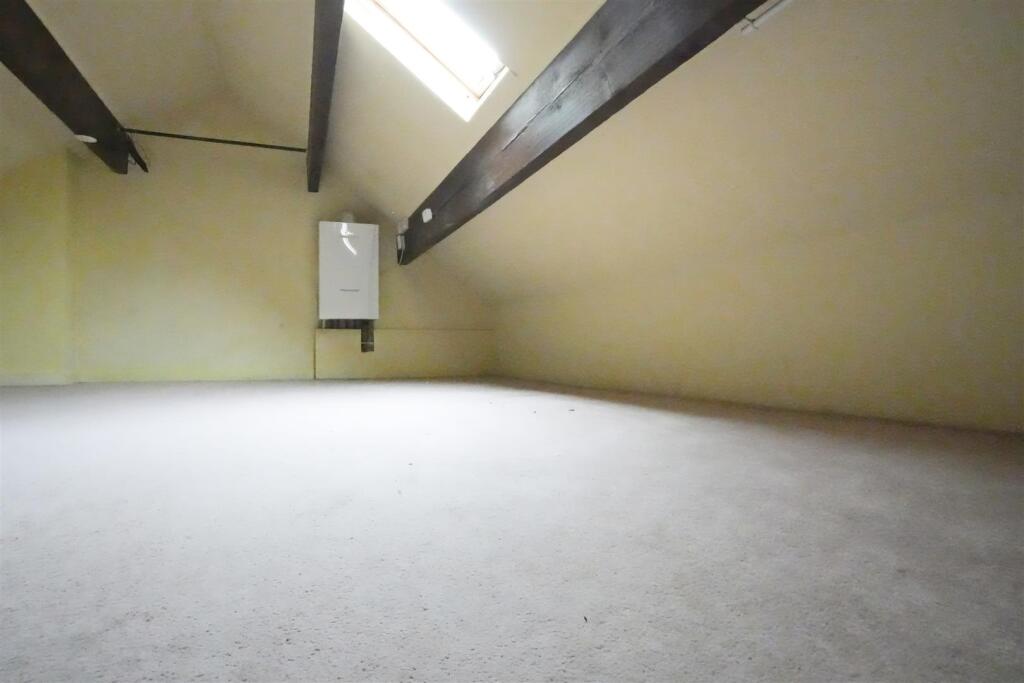
The investment potential is bolstered by the outline planning permission, enabling extension or full redevelopment of the generous garden plot into a new detached home. With a carport providing essential parking, and the existing house in moderate condition featuring a dining kitchen, two bedrooms, bathroom, and loft with skylight and radiator, this offers both short-term yields and long-term capital growth. Council Tax Band A ensures low holding costs, making it a strong buy-to-let or flip opportunity.
Local regeneration initiatives, such as the ongoing enhancements to the A629 corridor and Calderdale’s housing strategy aiming for thousands of new homes by 2030, will significantly uplift property values in Elland. The site’s dual-income potential—rent the existing house while building the new dwelling—combined with no chain and quick access to motorways, underscores why this is a prime investment in a rising market.
Detailed rooms include a spacious lounge (4.042 x 4.127m), dining kitchen (2.428 x 5.102m) with modern appliances, master bedroom (2.431 x 5.008m), second bedroom (4.058 x 2.817m), and a practical loft space (4.533 x 5.116m). The large lawn and patio garden further enhances appeal for family buyers post-development.